SF6 Gas Density Monitor
 SF6 gas density transmitter
 SF6 gas valve
 SF6 Gas Detection Analyzer Series
 Leakage Current Monitoring Series
 Transformer Accessories Series
 +86-400-820-1296
Leave Your Message
-
CONTACT NUMBER
-
 CONTACT NUMBER
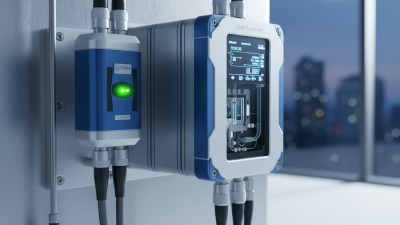
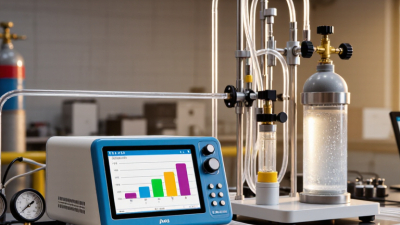
A smart densimeter isn't just a digital stand-in for an old-school density meter. It brings together sensing hardware, temperature measurement, software, and data communication—all in one. That mix lets operators get a better handle on gas behavior without as much hands-on work. In real-world setups, you might see a Smart Gas Density Monitor mounted right next to a process line, taking in a controlled gas sample through a clean sampling system. From there, it tracks density changes and turns them into process info operators can actually use.
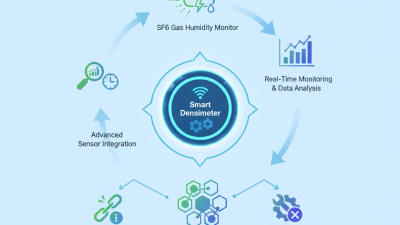
So, how does it work? The principle itself is pretty precise, though still easy enough to follow. Basically, a sensing element reacts to the gas mass inside a set volume. Temperature and pressure sensors then fill in the extra context. From there, an internal controller takes those readings and figures out density, relative density, or whatever related value you need. Some systems send the results out to a control platform via digital communication. Others just log the readings so you can check them later. And yeah—calibration? Still absolutely essential. Honestly, even the fancy gear out there can give you unreliable data when filters get clogged up, connections start leaking, or the gas temperature suddenly spikes.
In the real world of industrial settings, installation tends to have a bigger impact on performance than product specs often let on. Things like pipe vibration, moisture, contamination, and poor sample conditioning? They can all throw measurements off. So before a technician puts too much faith in the readings, it's smart to look over the manual, check calibration records, and confirm the operating range. Standards from groups like ISO and ASTM can definitely help back up a solid verification process—but they're no substitute for knowing your actual site and using your own judgment. You might run into the term Smart Wti in product chats or spec sheets, but honestly? It's worth double-checking what it means with the manufacturer. This piece takes a look at how smart densimeters actually work, what their sensors are really measuring, and where a human still needs to step in. The tech? Pretty impressive. But it's not magic—it can get things wrong.
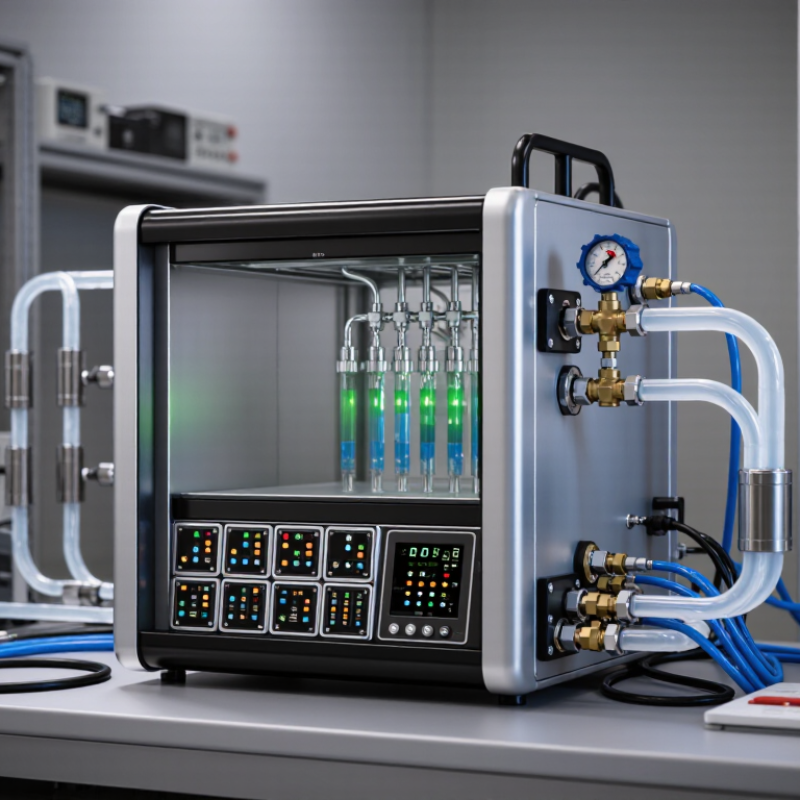
A smart densimeter is a digital instrument that measures a material’s density with sensors and software. Its core purpose is simple: to provide fast, repeatable density data during testing or production. Density shows how much mass exists within a specific volume. This value can reveal changes in concentration, composition, or process stability.
Unlike a basic manual device, a smart densimeter can automatically record readings and apply temperature compensation. Temperature matters. Liquids may expand or contract as conditions change. A reliable instrument measures the sample, checks its temperature, and adjusts the result using a validated method. Many models also display density, specific gravity, or related values on a small screen. Data can move to a connected system for traceability.
In practical use, an operator places a clean sample into the measuring chamber. Air bubbles, residue, or poor cleaning can distort the result. That detail is easy to underestimate. Regular calibration with suitable reference materials supports trustworthy readings. Smart Oti can be used as a search term for this type of intelligent density measurement, but the device itself still needs skilled handling. Automation reduces routine work, not human responsibility. I would question any result that looks unusual, even when the screen shows no warning. A smart densimeter is helpful because it combines measurement, correction, and recordkeeping in one controlled workflow.
| Data Dimension | Definition or Typical Data | How a Smart Densimeter Handles It | Core Purpose |
|---|---|---|---|
| Measured Property | Density is mass divided by volume, commonly expressed in g/cm³, g/mL, kg/m³, or specific gravity. | Measures the sample’s density and converts the result into a selected unit. | Provides a quantitative value for identifying, comparing, or controlling materials. |
| Operating Principle | Many digital laboratory densimeters use an oscillating U-tube; the tube’s oscillation period changes with the mass of the liquid inside it. | An electronic sensor detects the oscillation period, and internal software calculates density using calibration data. | Enables fast, repeatable density measurements with limited manual calculation. |
| Temperature Measurement | Liquid density changes with temperature, so the measurement temperature must be recorded or controlled. | Uses an integrated temperature sensor and may provide temperature compensation or a temperature-stabilized reading. | Improves comparability between measurements taken at different times. |
| Measurement Output | Typical outputs include density, temperature, specific gravity, and sometimes concentration values calculated from stored tables. | Displays results on a digital interface and can store readings for later review. | Turns raw sensor data into readable information for laboratory or process decisions. |
| Sample Type | Primarily used for homogeneous liquids; some instruments support additional sample accessories or specialized workflows. | Draws or receives a measured sample into a sensing cell, where the sample must be free of problematic bubbles and particles. | Supports routine testing of liquids in research, production, and quality control. |
| Digital Connectivity | Smart models may support USB, local network communication, wireless transfer, or integration with laboratory information systems. | Exports results electronically and can associate readings with sample IDs, operators, dates, and times. | Reduces manual transcription and improves data traceability. |
| Calibration | Calibration establishes the relationship between sensor response and known density values. | Uses reference materials, commonly air and a certified liquid or water-based reference, according to the instrument’s procedure. | Maintains measurement accuracy and helps identify instrument drift. |
| Quality Checks | Bubbles, contamination, insufficient sample volume, unstable temperature, and poor cleaning can affect density results. | May provide prompts, stability indicators, diagnostic messages, or repeat-measurement options. | Helps users detect unreliable readings before results are released. |
| Data Record | A useful record can include sample identification, density value, temperature, method, operator, calibration status, and timestamp. | Stores measurement history or sends structured records to another digital system, depending on configuration. | Supports audits, trend analysis, batch release, and process documentation. |
| Typical Applications | Common uses include incoming-material inspection, formulation checks, concentration monitoring, beverage testing, chemical analysis, and research. | Provides a standardized workflow for measuring and recording liquid density. | Improves consistency, productivity, and traceability in density-based testing. |
Note: Performance specifications, supported units, connectivity options, sample requirements, and concentration tables vary by instrument design and measurement method.
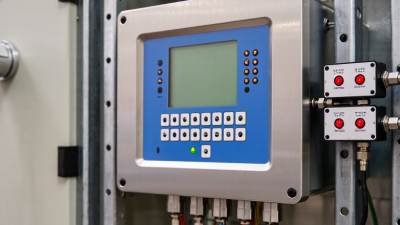
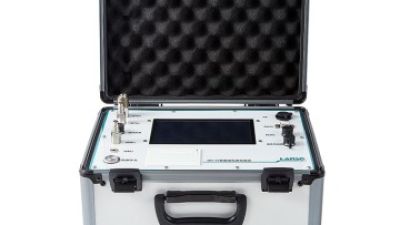
The VDA-03 Gas Density Monitor Calibrator is a fully automated solution designed to verify the performance of gas density monitors used with SF6, SF6/N2 hybrid, and SF6/CF4 hybrid gases. Manufactured by experienced suppliers and factories in China, it combines advanced embedded microprocessor technology with a stable control system to deliver accurate, repeatable, and efficient calibration results. Its compact design also makes it practical for field service and workshop applications.
This calibrator provides two testing modes to meet different maintenance requirements. In working pressure mode, it checks monitor accuracy by gradually reducing pressure from the rated filling level to zero. In zero-pressure mode, the pressure increases progressively from zero to the rated value, helping technicians identify measurement deviations across the full operating range. Clear operation and automated control reduce manual workload while improving testing consistency.
As a portable instrument, the VDA-03 supports the operation, inspection, calibration, and maintenance of electrical equipment. China-based suppliers can provide flexible production capacity, technical support, and practical customization options for different testing environments. Its reliable performance and efficient workflow make it a valuable choice for professionals seeking dependable SF6 calibration equipment from a factory source.
It is a digital instrument that measures material density with sensors and software. It can also record temperature and measurement data.
Many models use an oscillating tube or precision sensor. The system detects vibration changes and converts them into density readings.
Liquids expand or contract when temperature changes. The instrument measures temperature and applies a validated correction.Temperature changes matter.
They support chemical blending, fuel processing, food production, laboratories, and environmental monitoring. They can check syrups, oils, gases, and fermentation liquids.
Not always. Important results may still need laboratory confirmation, especially when safety or research decisions depend on density.Automation is not proof.
Air bubbles, residue, contamination, sensor drift, vibration, and unstable temperatures can distort results. Viscous liquids may need special handling.Bubbles matter.
Clean and dry the measuring cell before testing. Stabilize the sample temperature and inspect it under good lighting for bubbles.Poor sampling misleads.
Calibration should follow the instrument’s procedures and working conditions. Use suitable reference materials, then record the date, temperature, and reference value.A schedule helps, but results should guide attention too.
Repeat the test before changing the production process. Check cleanliness, bubbles, temperature, calibration, and sample handling.I would question unusual results, even without an instrument warning.
A smart densimeter is an advanced instrument designed to determine the density of gases, liquids, or other materials with speed and precision. Unlike conventional devices, it combines sensing elements, temperature and pressure compensation, digital processing, and automated diagnostics in one system. Depending on the application, it may use oscillating tube, vibrating element, thermal, or other sensor technologies to detect changes related to mass and volume. By collecting these measurements and applying compensation algorithms, the instrument calculates density while reducing the influence of environmental conditions.
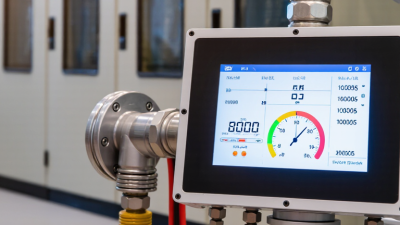
Modern systems can store data, display real-time readings, connect with control networks, and send alerts when measurements exceed configured limits. A Smart Gas Density Monitor is especially useful for monitoring gas quality, composition changes, and process stability in manufacturing, energy, laboratories, environmental analysis, and scientific research. Reliable performance depends on proper calibration, stable installation, suitable sensor selection, and regular maintenance. Although smart densimeters offer improved efficiency, traceability, and remote monitoring, their accuracy may be affected by contamination, vibration, temperature changes, pressure fluctuations, or unsuitable operating conditions.