Leave Your Message
0%

Accurate density testing supports decisions in petroleum, chemicals, beverages, pharmaceuticals, and materials research. A small reading error can affect formulation, batch release, or custody-transfer calculations. That is why choosing a reliable Analytical Instrument requires more than comparing price tags.

ASTM D4052 and ISO 12185 describe recognized methods for determining liquid density with oscillating U-tube technology. USP General Chapter also highlights density measurement requirements for pharmaceutical quality control. These standards emphasize temperature control, calibration, repeatability, and careful sample handling. Practical details matter. A clean measuring cell, a stable laboratory bench, and bubble-free filling can change the result.

Market research reinforces this need. Grand View Research identifies expanding demand for laboratory analytical instruments across pharmaceutical, chemical, and food industries. MarketsandMarkets also links instrument growth with stricter quality standards and increased process monitoring. These reports show market direction, but they do not replace laboratory evidence.

No instrument is flawless. That caveat matters.

The seven smart densimeters selected for this guide are evaluated through accuracy, automation, temperature management, software capability, maintenance needs, and compliance support. Products from Anton Paar, Mettler Toledo, Rudolph Research Analytical, and other established manufacturers represent different laboratory priorities. Some excel in rapid testing. Others offer stronger documentation or broader method flexibility.

Real-world performance depends on the operator, sample viscosity, and calibration routine. A sophisticated interface cannot correct poor sampling. This guide therefore considers both instrument specifications and daily laboratory practice. Readers should verify current certificates, service coverage, and method compatibility before purchasing. Even excellent comparisons need review, because models, firmware, and published specifications can change.
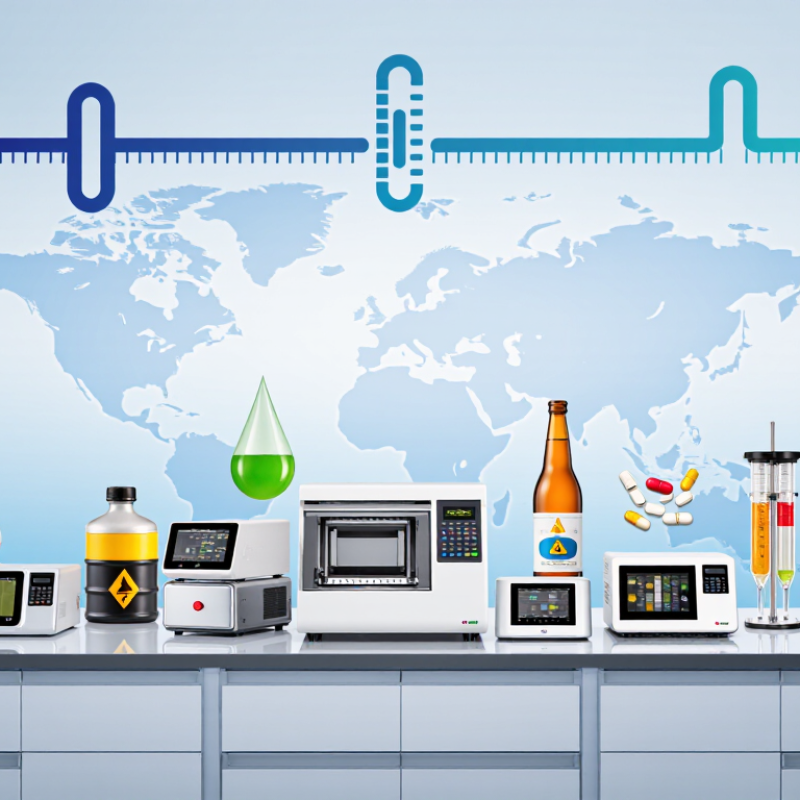
7 Best Smart Densimeters for Accurate Density Testing

Understanding What a Smart Densimeter Measures

Understanding what a smart densimeter measures begins with density: the mass of a sample divided by its volume. In practical laboratory work, this value can reveal concentration, composition, and process consistency. A smart densimeter often measures density through an oscillating tube. The sample changes the tube’s vibration frequency, and the instrument converts that response into a density reading. It may also record temperature, because density changes as liquids warm or cool.

Temperature compensation is essential. A reading taken at 20°C may differ noticeably from one taken at 28°C. Many instruments calculate related values, such as specific gravity or concentration, when the correct measurement model is selected. These calculated results are useful, but they are not direct measurements. That distinction matters.

Small details can weaken accuracy. Air bubbles, residue, unstable temperature, or an incompletely filled cell may produce misleading data. Clean the measuring cell carefully. Allow the sample to settle, but do not assume it is uniform. A visual check helps. It is easy to trust a digital display too quickly.

Reliable testing also requires calibration with suitable reference materials and documented procedures. Repeat the measurement and compare the results. If readings drift, investigate the sample, cleaning process, temperature control, and calibration status before blaming the instrument. Smart densimeters reduce manual errors, but they cannot correct poor sampling. Some uncertainty always remains. Recognizing that limitation is part of professional measurement practice.

Key Features That Define Modern Density Testing

Modern density testing depends on more than a digital display. The best smart densimeters combine stable sensing, automatic temperature compensation, and repeatable sample handling. In practical laboratory work, a reading can shift when bubbles cling to the measuring cell. Good instruments guide the operator through filling, cleaning, and inspection steps. This reduces avoidable variation.

Seven features deserve close attention when comparing instruments. First, look for traceable calibration records and clear uncertainty data. Second, check whether the device detects unstable samples before saving results. A useful Manometer Instrument can support pressure-related checks, but it should not replace proper density measurement methods. Secure data logging, user permissions, and exportable reports also strengthen reliability. Connectivity helps, although wireless functions can create new maintenance problems.

Small details matter. Temperature control should respond quickly near room-temperature changes. The display should remain readable beside bright bench lighting. Simple diagnostics can reveal blocked pathways, poor filling, or overdue cleaning. I have found that faster testing is not always better. Rushed sampling may produce precise-looking errors. Periodic verification with suitable reference materials remains essential, even when the instrument reports normal performance. No device eliminates human judgment. That limitation deserves attention during training, validation, and routine review.

How to Compare the Seven Best Smart Densimeters

Comparing the seven best smart densimeters starts with the measurement principle. Oscillating-tube instruments should be checked against ISO 12185 or ASTM D4052 when testing compatible liquids. These standards help assess density, temperature control, and repeatability. Do not compare screen size first. Compare the stated accuracy at your working temperature.

NIST Technical Note 1297 recommends reporting expanded uncertainty with a coverage factor of k=2, which represents roughly 95% coverage. Ask whether each Industrial Instrument provides this uncertainty, calibration traceability, and raw measurement data. A useful test uses the same sample, temperature, and cleaning cycle. Watch the reading near 20°C. Small bubbles can shift density results more than expected.

Practical details separate strong candidates. Check minimum sample volume, stabilization time, viscosity limits, and resistance to aggressive cleaning fluids. Review automatic calibration routines, data export, and audit trails. These features reduce transcription errors, especially during repeated checks. However, connectivity is not proof of quality. That assumption fails. I would also inspect the waste path and drying chamber. A narrow channel may save sample volume but slow cleaning. Compare service intervals and uncertainty after calibration, not only the purchase price. My own comparison would score accuracy, usability, maintenance, and evidence separately. The scoring can feel subjective. Keep the evidence visible.

7 Best Smart Densimeters for Accurate Density Testing - How to Compare the Seven Best Smart Densimeters

Smart Densimeter Measurement Principle Density Range Density Accuracy Temperature Range Typical Sample Volume Automation and Connectivity Best Application
Model 1 — High-Precision Benchtop Oscillating U-tube 0 to 3.0 g/cm³ ±0.00005 g/cm³ 15 to 50°C Approximately 1 mL Automatic filling, temperature control, touchscreen, USB and Ethernet export Pharmaceutical, chemical and research laboratories
Model 2 — Advanced Benchtop Oscillating U-tube 0 to 3.0 g/cm³ ±0.0001 g/cm³ 15 to 40°C Approximately 1 to 2 mL Automatic viscosity correction, programmable methods, USB data transfer Quality control and routine production testing
Model 3 — Temperature-Controlled Analyzer Oscillating U-tube with integrated thermal control 0.6 to 3.0 g/cm³ ±0.0001 g/cm³ 15 to 60°C Approximately 1.5 mL Automatic temperature stabilization, repeatability checks, LIMS-ready export Samples whose density changes significantly with temperature
Model 4 — Portable Digital Meter Portable oscillating U-tube 0 to 2.0 g/cm³ ±0.001 g/cm³ 0 to 40°C Approximately 2 mL Battery operation, automatic calculation, Bluetooth or USB transfer Field inspections, beverage checks and incoming-material testing
Model 5 — Handheld Concentration Meter Oscillating U-tube with concentration conversion 0.7 to 1.2 g/cm³ ±0.002 g/cm³ 5 to 35°C Approximately 2 to 3 mL Stored calibration curves, pass/fail limits, rechargeable battery Water-based solutions, coolants and process liquids
Model 6 — Hygienic Process Meter Inline vibrating-element measurement 0.5 to 2.0 g/cm³ ±0.001 g/cm³ 0 to 80°C Continuous flow measurement Automatic cleaning cycle, 4–20 mA output, digital process communication Food, beverage and hygienic liquid production lines
Model 7 — Basic Smart Density Tester Oscillating U-tube 0 to 2.0 g/cm³ ±0.002 g/cm³ 15 to 35°C Approximately 2 to 5 mL Guided calibration, automatic temperature compensation, USB export Education, basic laboratory work and general screening
Comparison notes: Density accuracy is normally stated at a defined temperature and under controlled laboratory conditions. Actual performance depends on calibration, sample homogeneity, viscosity, bubbles, cleanliness and temperature stability. Oscillating U-tube instruments are generally suited to liquid samples, while inline vibrating-element meters are designed for continuous process monitoring.

Choosing the Right Instrument for Different Materials

Selecting one of the seven best smart densimeters depends on the material, not only the screen resolution. Liquids usually need a stable temperature chamber and a vibration-resistant measuring cell. Powders require controlled packing, because tapping changes their apparent density. Slurries and suspensions need instruments that tolerate particles without blocking the measurement path. Foams are more difficult. Their structure can collapse during handling.

For corrosive samples, check wetted materials before purchase. For small samples, choose a system with a narrow, easily cleaned cell. A smart densimeter should record temperature, calibration data, and operator notes. These records support repeatable testing and help identify unusual results. However, automation does not remove human judgment. A precise reading can still be wrong when bubbles cling to the cell or the sample contains sediment.

Tips Match the instrument’s measurement range to your real samples, not an ideal specification sheet. Let samples reach a controlled temperature before testing. Inspect the cell under bright light. Confirm calibration with suitable reference materials at scheduled intervals. If readings drift, repeat the test after cleaning, mixing, and checking temperature. Do not ignore a strange result. Sometimes the instrument is correct, and the sample preparation is the problem. Even experienced technicians can overlook that detail.

Using a Smart Densimeter for Reliable Results

Using a smart densimeter for reliable results requires more than pressing a start button. The operator must control the testing environment and handle each sample consistently. Before testing, allow the instrument to reach room temperature. A clean, dry cell prevents residue from changing the reading. Even a small bubble can distort the displayed density. The device may be smart, but it cannot correct careless preparation.

I record the sample temperature, identification, and measurement time in every test log. This creates a clear trail for later review. A smart densimeter can function as a Monitoring Instrument when its data connects with routine quality checks.

I usually run at least two measurements from the same sample. Matching results build confidence. Large differences deserve investigation, not an immediate average.

Calibration should follow the laboratory’s documented procedure and the instrument’s technical guidance. Using a reference material with a known density helps reveal drift. I have found that temperature changes near windows can affect repeatability more than expected. That detail is easy to overlook.

No device removes every uncertainty. Operators still need practical judgment, especially when samples contain suspended particles, trapped air, or unusual viscosity.

Sometimes my first reading looks convincing, yet the second reading exposes poor mixing. That is a useful failure, because it shows where the process needs improvement.

Consistent cleaning, careful observation, and honest records make smart density testing more dependable.

Maintaining Accuracy Through Calibration and Care

A smart densimeter earns trust through disciplined calibration, not attractive software. ASTM D4052 reports repeatability near 0.0002 g/cm³ for suitable liquid measurements, while reproducibility can approach 0.0005 g/cm³. Those limits are unforgiving. A small temperature shift can move the result.

Before each shift, inspect the cell under bright light. Rinse it, dry it completely, and check for trapped bubbles. Use certified reference materials near the sample’s expected density. A Calibration Instrument should have traceable certificates, stable temperature control, and documented adjustment history. ISO/IEC 17025 emphasizes traceability, equipment control, and recorded measurement uncertainty. Record everything.

My practical routine includes a daily verification and a deeper calibration after maintenance, relocation, or unusual readings. I still sometimes blame the sensor too quickly. The sample may be contaminated, viscous, or poorly mixed. That mistake is expensive. ASTM D4052 also warns that measurement precision depends on temperature control and proper handling, not only instrument design. Keep the cell covered, avoid aggressive solvents unless approved, and inspect seals for swelling. Small drift matters. When two checks disagree, stop testing and investigate the cleaning record, reference material condition, and ambient temperature before accepting another result.

China VDA-03 Gas Density Monitor Calibrator: Features, Testing Process, and Supplier Selection Guide

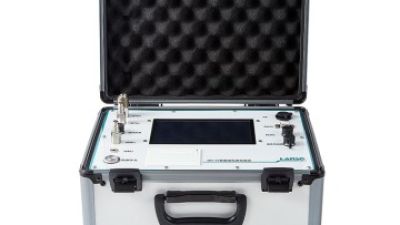
The China VDA-03 Gas Density Monitor Calibrator is a fully automated, portable instrument developed to evaluate and calibrate Gas Density Monitors used with SF6, SF6/N2 hybrid, and SF6/CF4 hybrid gases. It supports electrical equipment manufacturers, maintenance teams, and field technicians by providing a practical solution for routine testing, performance verification, and service work. Its compact design also makes it suitable for use in factories, laboratories, and on-site operating environments.

The calibrator provides two testing modes. In working-pressure mode, the instrument checks monitor accuracy while pressure decreases from the rated filling pressure to zero, helping technicians assess performance throughout the normal operating range. In zero-pressure mode, testing begins at zero and gradually increases to the rated pressure, allowing users to identify response deviations during pressure buildup. Automated control improves repeatability and reduces the possibility of manual operating errors.

When selecting a supplier, buyers should consider measurement accuracy, pressure-control stability, compatibility with the required gas configurations, operating safety, calibration traceability, and after-sales technical support. It is also important to review the supplier’s manufacturing experience, inspection procedures, documentation, training services, delivery capability, and ability to provide customized test parameters. A dependable supplier should offer clear operating instructions and responsive maintenance support to ensure long-term instrument reliability.

FAQS

What features support reliable density testing?

Stable sensing, temperature compensation, and repeatable sample handling are important. Clear calibration records also matter. Good equipment reduces avoidable variation.

Why can air bubbles affect density results?

Bubbles may cling to the measuring cell. They can shift the displayed value. Inspect the cell before saving results. Small bubbles matter.

How should an operator prepare before testing?

Let the instrument reach room temperature. Use a clean, dry measuring cell. Mix the sample consistently. Careless preparation can defeat smart functions.

How does temperature influence measurement repeatability?

Temperature changes can alter density readings. Windows and bright benches may create local temperature shifts. Record the sample temperature each time. This detail is easy to miss.

Should every sample be measured more than once?

Running two measurements can reveal poor mixing or unstable filling. Matching results increase confidence. Large differences need investigation, not an immediate average.

What information belongs in a density test record?

Record the sample identification, temperature, measurement time, and result. Keep calibration details and observations when needed. Honest records support later review.

How can calibration problems be detected?

Follow the laboratory’s documented calibration procedure. Use a reference material with known density. Unexpected differences may indicate drift. Normal instrument status is not proof of perfection.

What samples require extra operator judgment?

Samples with suspended particles, trapped air, or unusual viscosity need careful observation. The first reading may look convincing. The next one may expose poor mixing. That failure can teach something.

Conclusion

Smart densimeters provide a faster, more precise way to measure the density of liquids, powders, and other materials by analyzing how a sample responds within a controlled measurement system. This guide explains what density testing reveals and highlights the features that define modern instruments, including measurement range, temperature compensation, resolution, automation, data handling, and ease of cleaning. It also presents a practical framework for comparing seven leading options without relying on brand names, helping users evaluate performance, workflow compatibility, and overall value.

Selecting the right Analytical Instrument depends on the material, required accuracy, sample volume, and testing environment. Reliable results require careful sample preparation, correct filling techniques, stable operating conditions, and consistent measurement procedures. The article also emphasizes routine calibration, verification with suitable reference materials, proper cleaning, and safe storage. By combining appropriate instrument selection with disciplined operation and maintenance, laboratories can improve repeatability, reduce testing errors, and support confident decisions across research, manufacturing, and quality-control applications.
Lila

Lila

Lila is a dedicated marketing professional at a pioneering high-tech enterprise based in Shanghai, specializing in innovative solutions for insulating gas monitoring and digital transformer accessories. With a deep understanding of the industry, Lila takes pride in articulating the company's core......
Previous What Is the Top Smart Densimeter for Global Buyers in 2026?